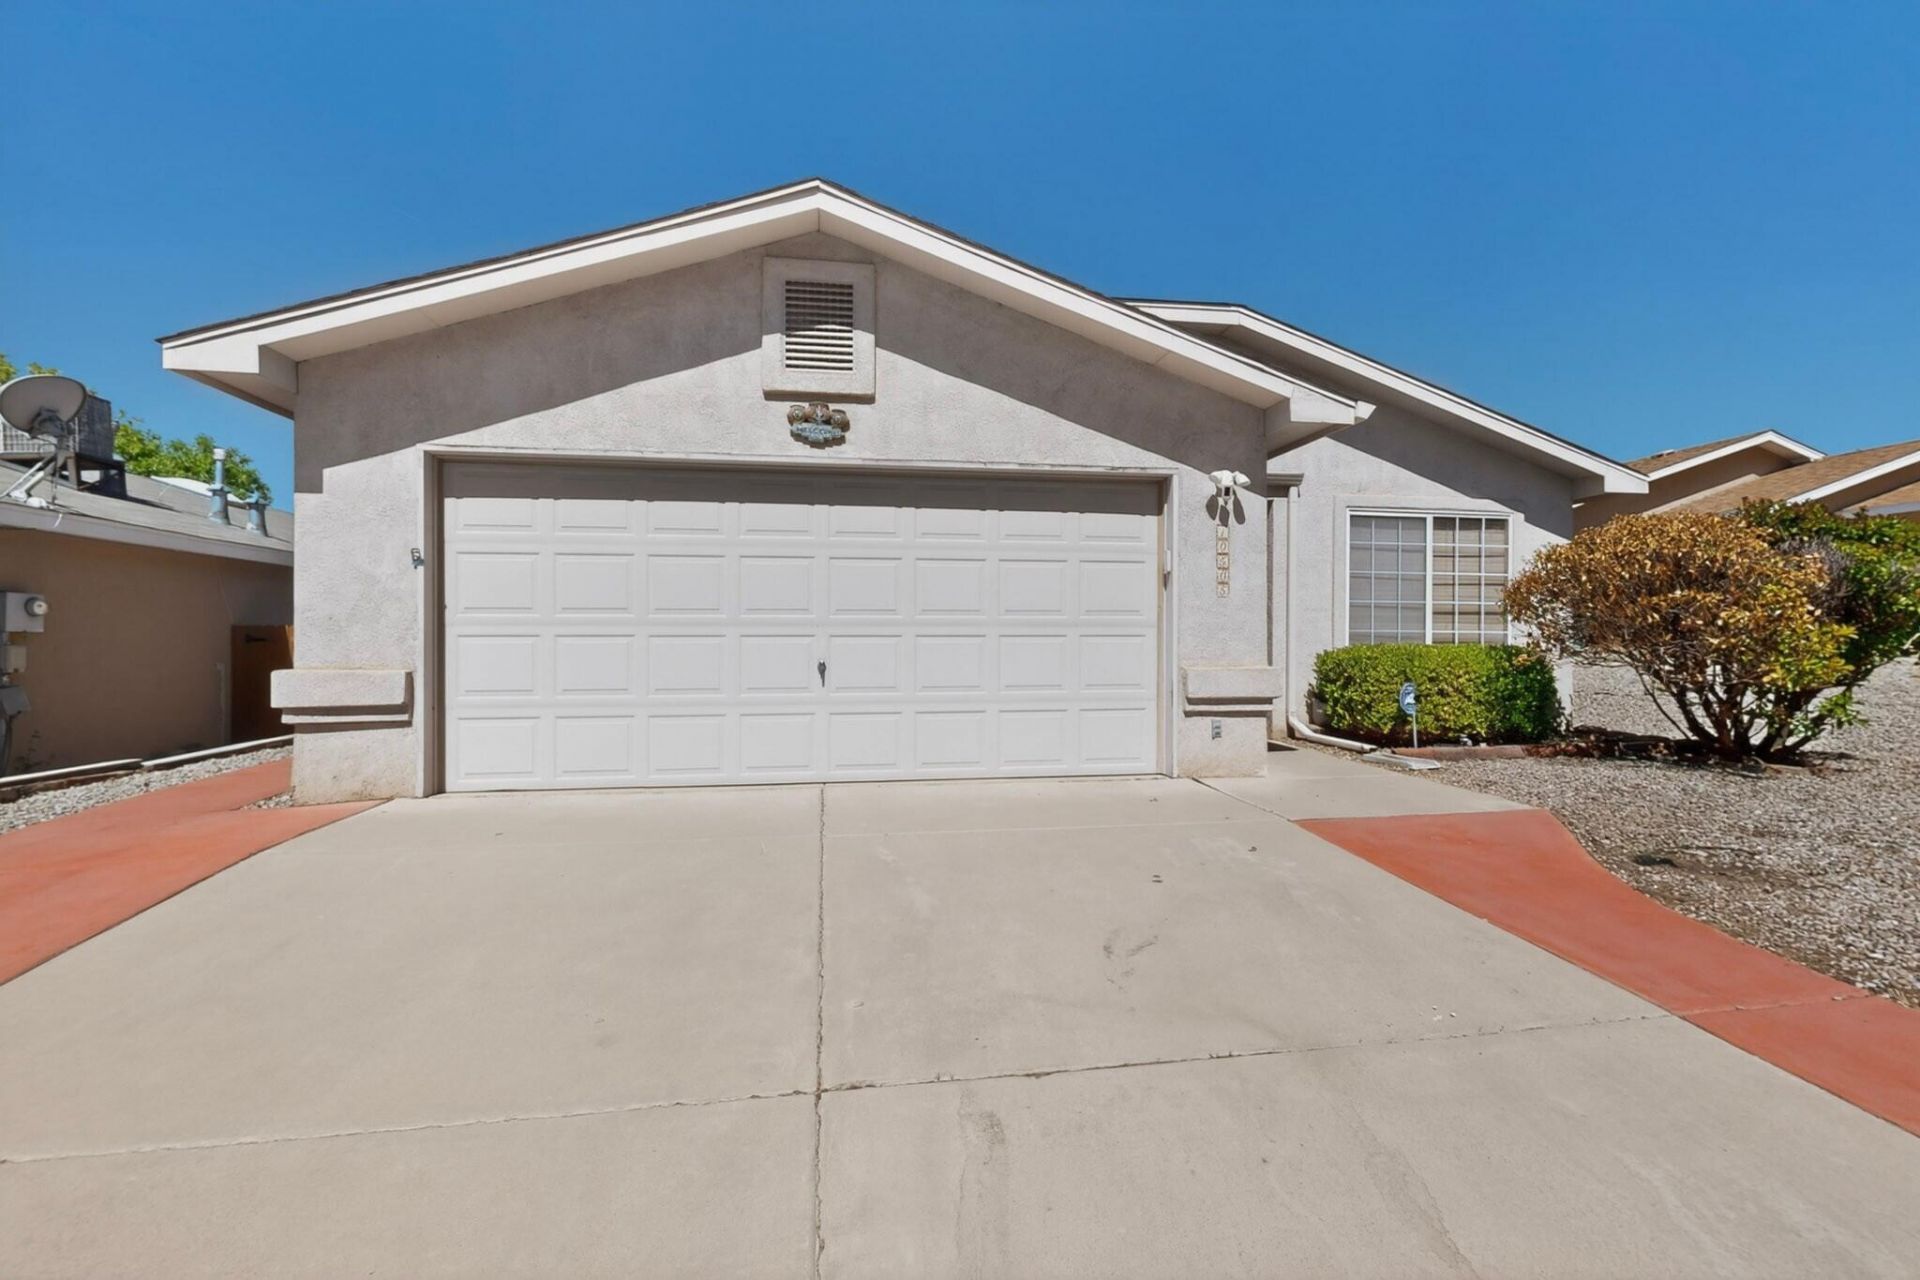
BEDS4
BATHS2 full
SQUARE FEET1,713
MLS#1104197
STATUSActive
PROPERTY TYPEResidential - Single Family
SUBDIVISIONParadise Skies
Property Description
Welcome to 10505 Virgo St NW! New roof being installed first week of June! This charming 3-bedroom plus an office, 2 living areas, 2-bath home offers a comfortable and functional floor plan with approximately 1,700 square feet of living space. The inviting layout provides plenty of room for everyday living and entertaining, with great natural light and a warm, welcoming feel throughout. Conveniently located in Northwest Albuquerque, this home offers easy access to shopping, dining, schools, parks, and major commuter routes. Whether you are a first-time buyer, downsizing, or looking for a great investment opportunity, this home is one you will not want to miss!
Property Features
Property Type: Residential - Single Family
Cooling: Evaporative Cooling
Garage: 2
Heating: Forced Air
Lot Size: 0.12 Acres
Roof Type: Pitched, Shingle
Stories: 1.0
Taxes: $2,590
Year Built: 1999
Amenities
Dual Sinks
Home Office
Kitchen Island
Multiple Living Areas
Main Level Primary
Pantry
Smart Camera(s)/Recording
Walk-In Closet(s)
Feature Descriptions
Appliances: Dishwasher, Free-Standing Gas Range, Microwave, Refrigerator
Days on Site: 55
Exterior: Stucco
Fencing: Back Yard
Flooring: Carpet, Tile
Laundry: Electric Dryer Hookup
Parcel#: 101106618619531502
Parking: Finished Garage, Garage Door Opener, Heated Garage
Parking Notes: Finished Garage, Garage Door Opener, Heated Garage
Patio/Porch: Covered, Patio
Sewer: Public Sewer
Utilities: Electricity Connected, Natural Gas Connected, Sewer Connected, Water Connected
Water: Public
Window: Double Pane Windows, Insulated Windows
Local Schools
High School: Cibola
Middle School: James Monroe
Elementary School: Sierra Vista
Listed By / Shown By
Listed By
Agency Name: RE/MAX ELEVATE
Agency Phone: (505) 702-8789
Shown By
Agent Name: Becka Pierce
Agent Phone: (505) 435-1464
Agency Title: Coldwell Banker Legacy

Estimate Your Payment
Estimated Payment
$ 1,084.28 per month $767.82 Principal & Interest $215.83 Property Tax $100.63 Homeowner's InsuranceChange Payment Information

Becka Pierce
Cell: (505) 435-1464
Email Me

Privacy Policy / DMCA Notice / ADA Accessibility


This site is hosted, designed and copyright
© 1994 - 2026 by
Delta Media Group, Inc. -- Patent Pending --
10505 Virgo Street Nw | MLS# 1104197
This single family home located at 10505 Virgo Street Nw, Albuquerque, NM 87114 is currently listed for sale with an asking price of $345,000. This property was built in 1999 and has 4 bedrooms and 2 full baths with 1713 sq. ft. Virgo Street Nw is located in the Paradise Skies subdivision. Search Paradise Skies real estate on bpierce.cblegacy.com today.